Completed 2024 - Photography pending
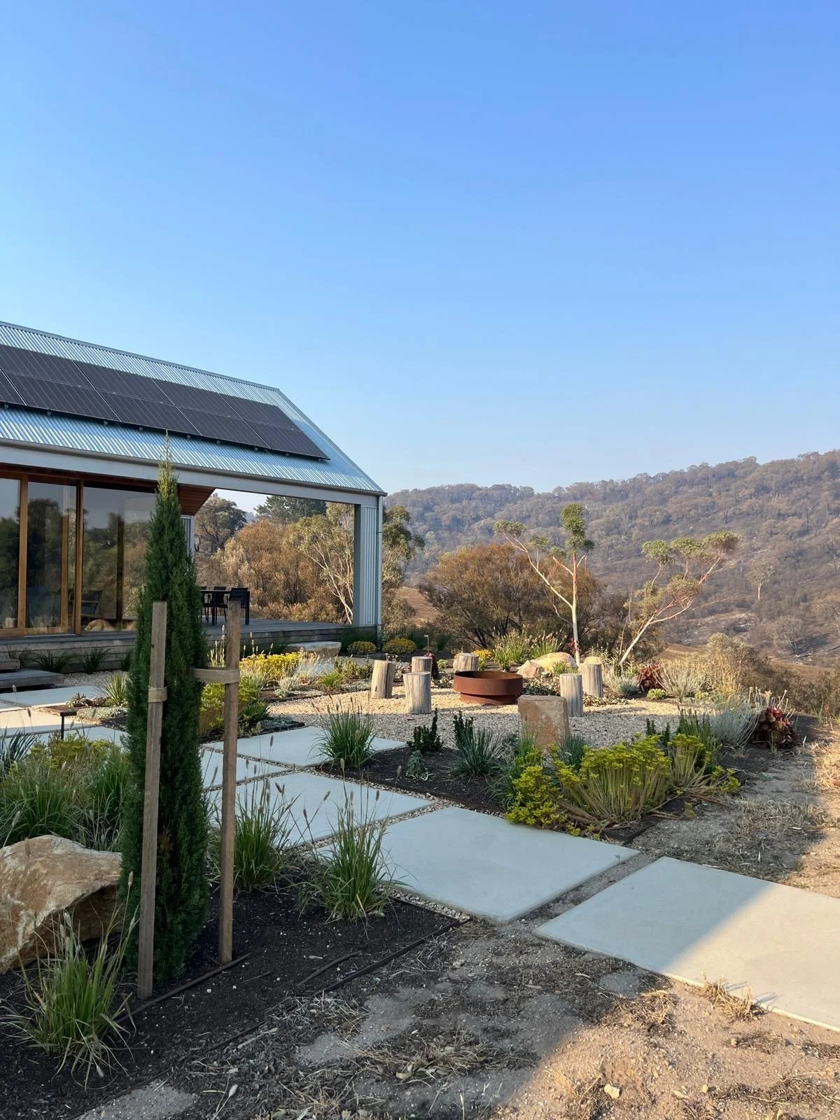
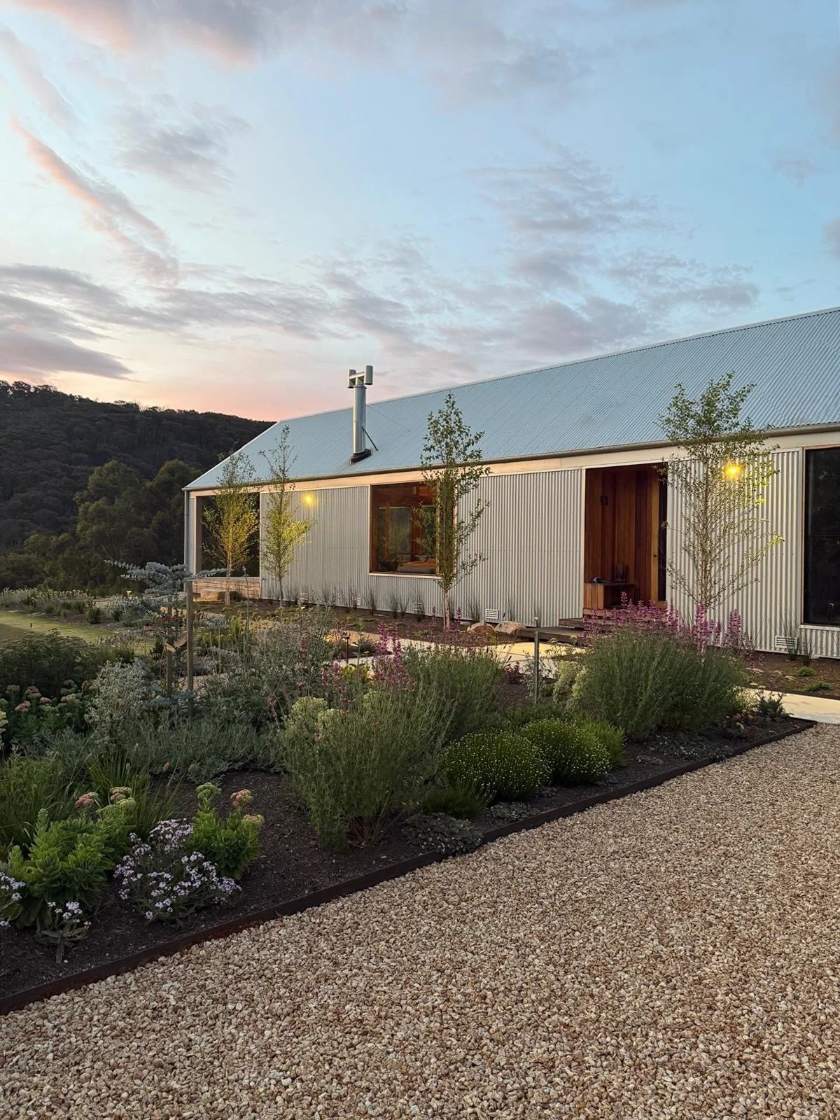
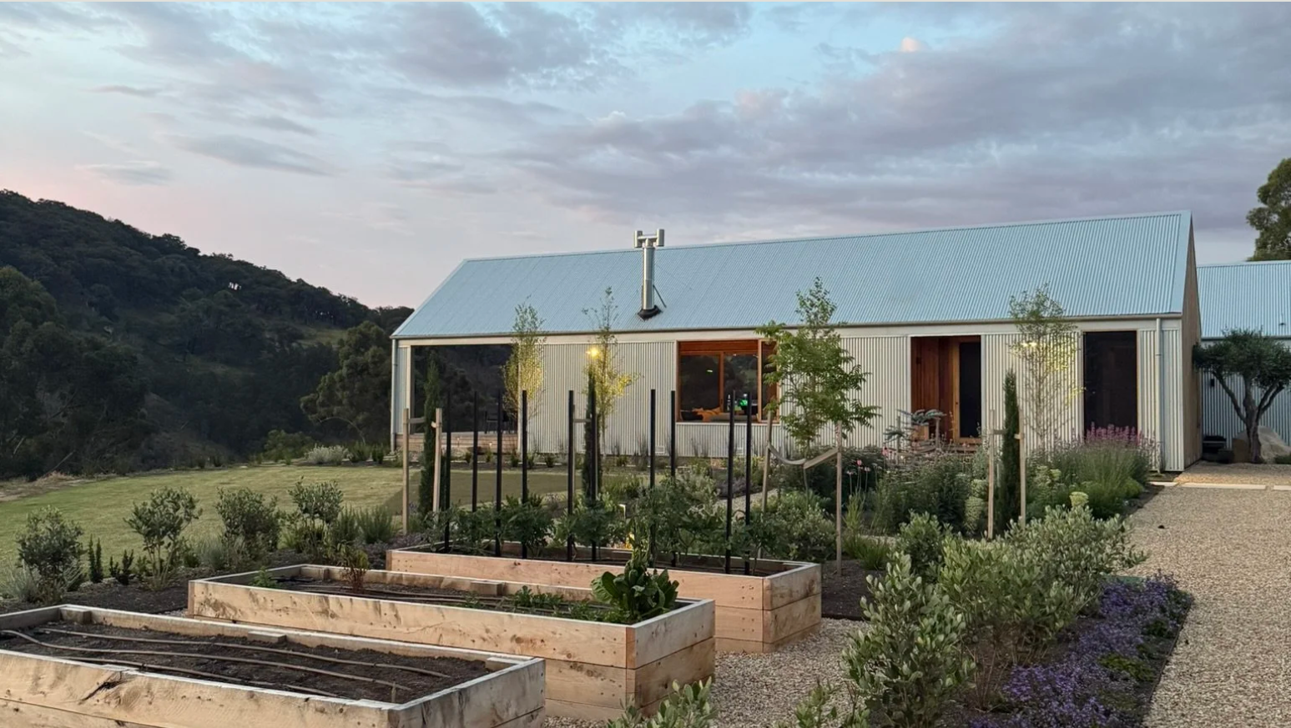
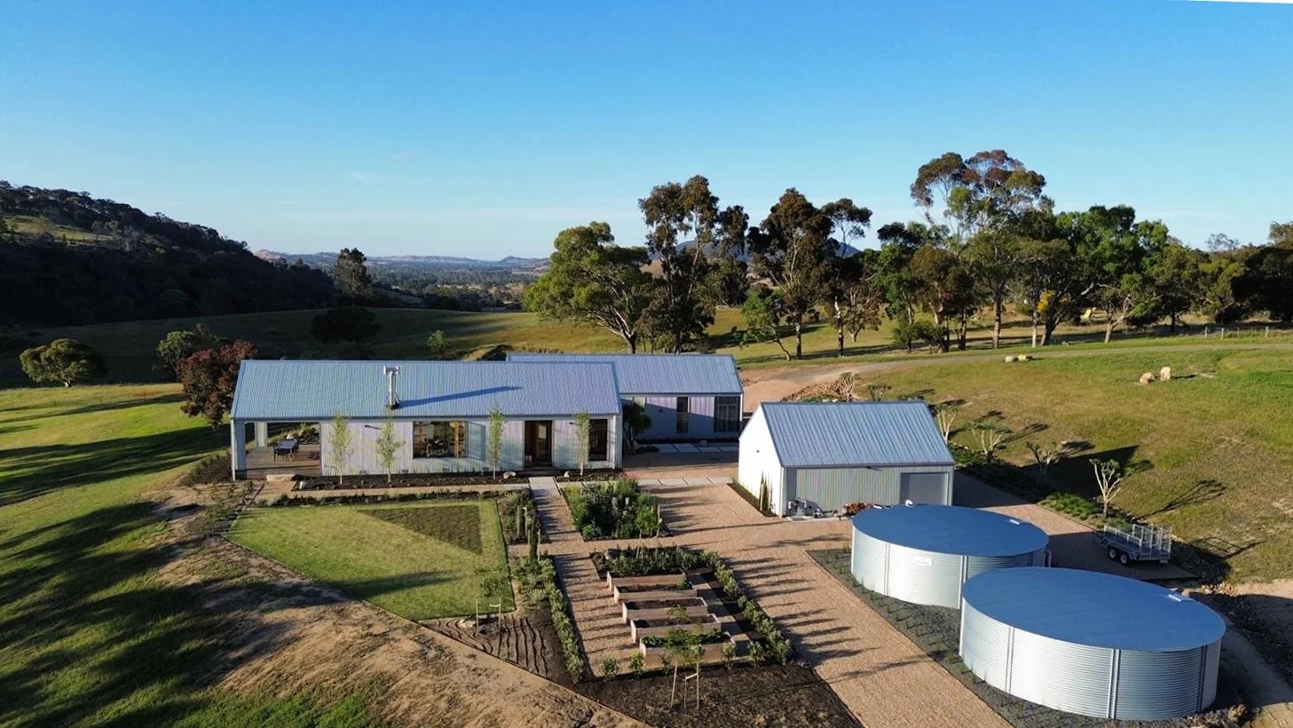
Our clients were transposing from Melbourne to the countryside and wanted a compact house design that eschewed pretension and allowed them to enjoy the simple pleasures of rural living and their beautiful surroundings. Situated halfway down the block, well down the hill and invisible from the road, the siting takes in the majestic mountain opposite and a small creek and stand of eucalypts to one side. The design and materiality takes cues from the local rural vernacular. Two simple pitched roof pavilions are clad in corrugated zincalume and hardwood timber, and are slightly offset from one another to allow for domesticated landscape spaces to develop between. Our landscape designer client built the flourishing gardens around the house using drought and fire tolerant species. With the strong focus on fire impact minimisation, the house withstood the summer 2026 fires while neighbouring properties were sadly lost.
Landscape by Neil May Garden Design
House built by JTS Custom Carpentry