Completed 2026
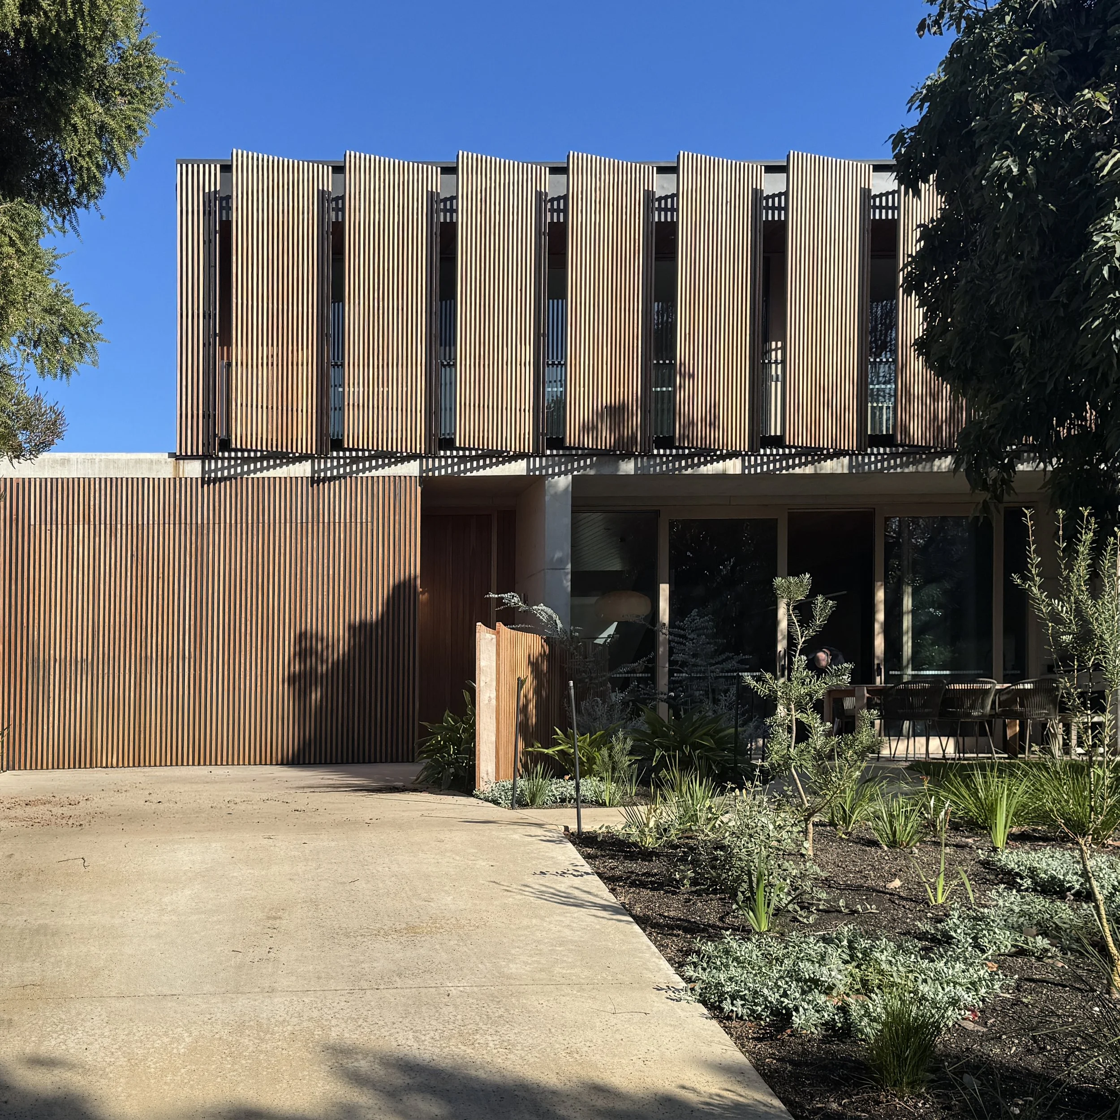
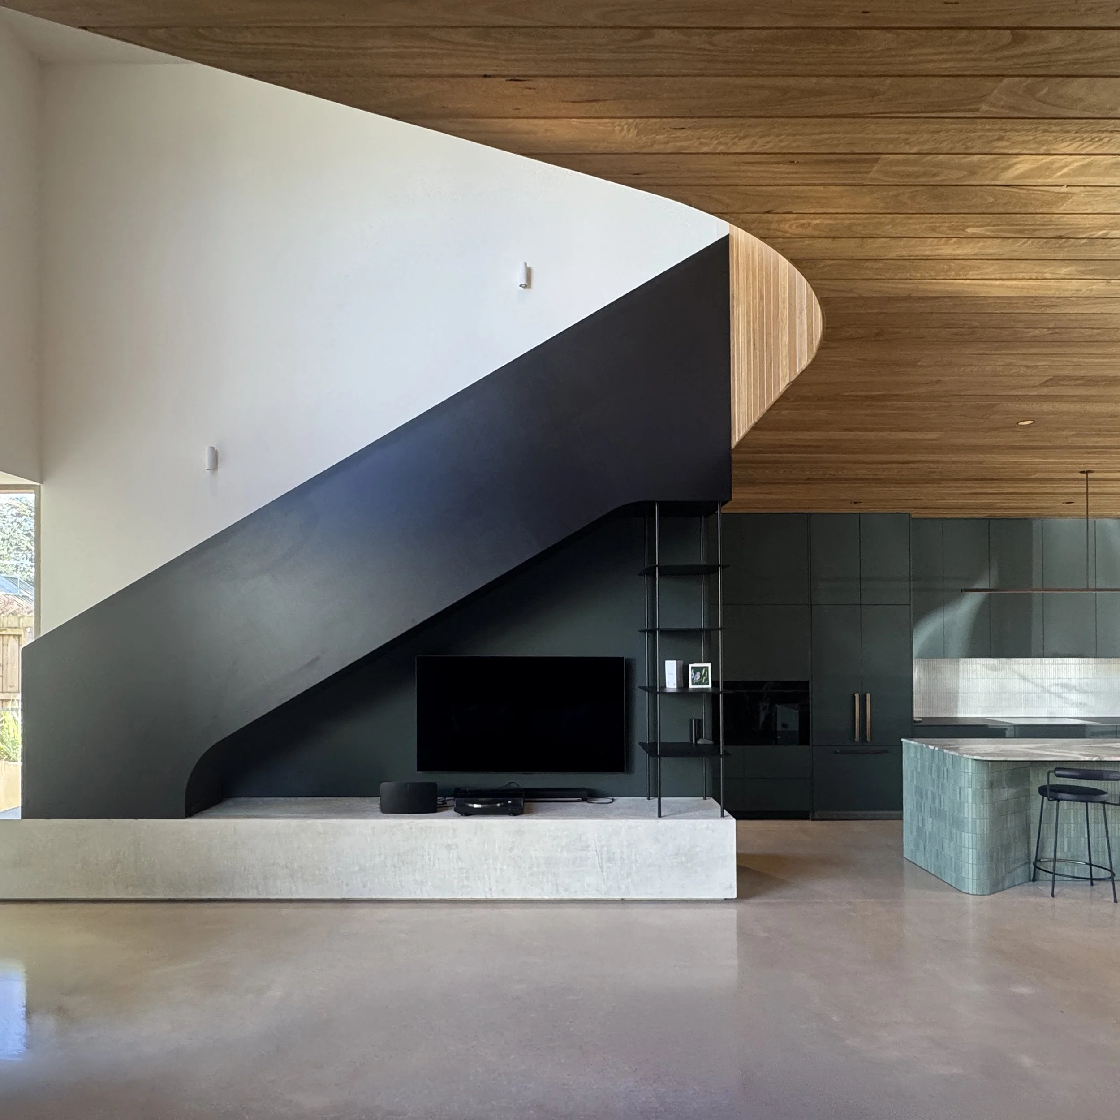
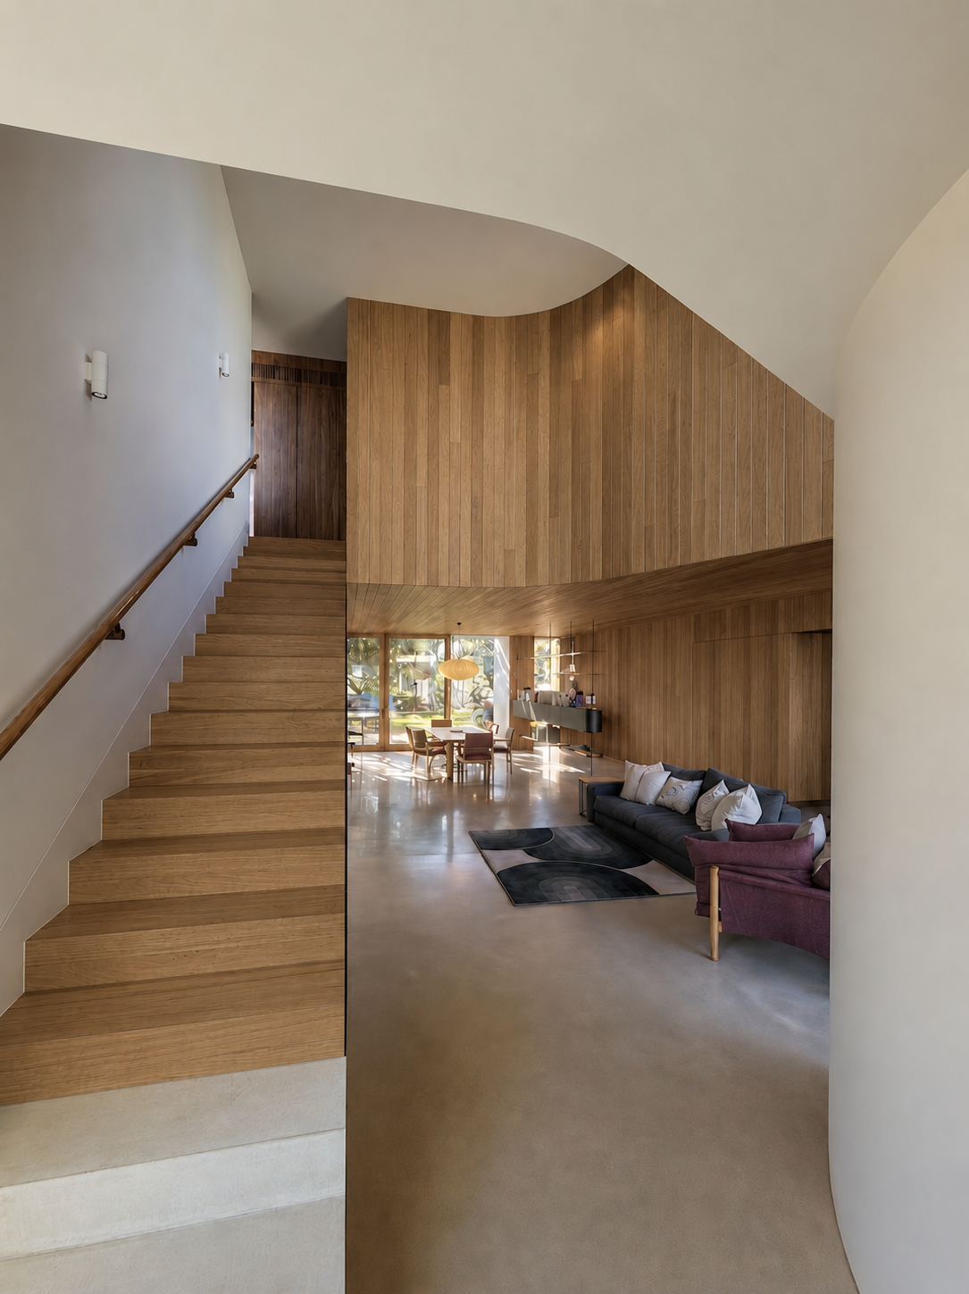
A dwelling for a local downsizing couple. With north facing towards the street, the choice was made to place the living at the front of the house, eschew a front fence and embrace the street interface. The compact plan is designed to live in on the ground level only, with the upstairs reserved for extended family of 14 who descend on the property over summer. Designed within a constrained footprint, the double storey height is minimised through a concealed skillion on the upper level, sloping steeply towards the street. A fully operable timber screen allows the upper level bedrooms to open in the tree canopy.
Builder: Bolder Construction
Landscape: TNLA