Thirteenth Beach, Victoria
New House - completed 2017
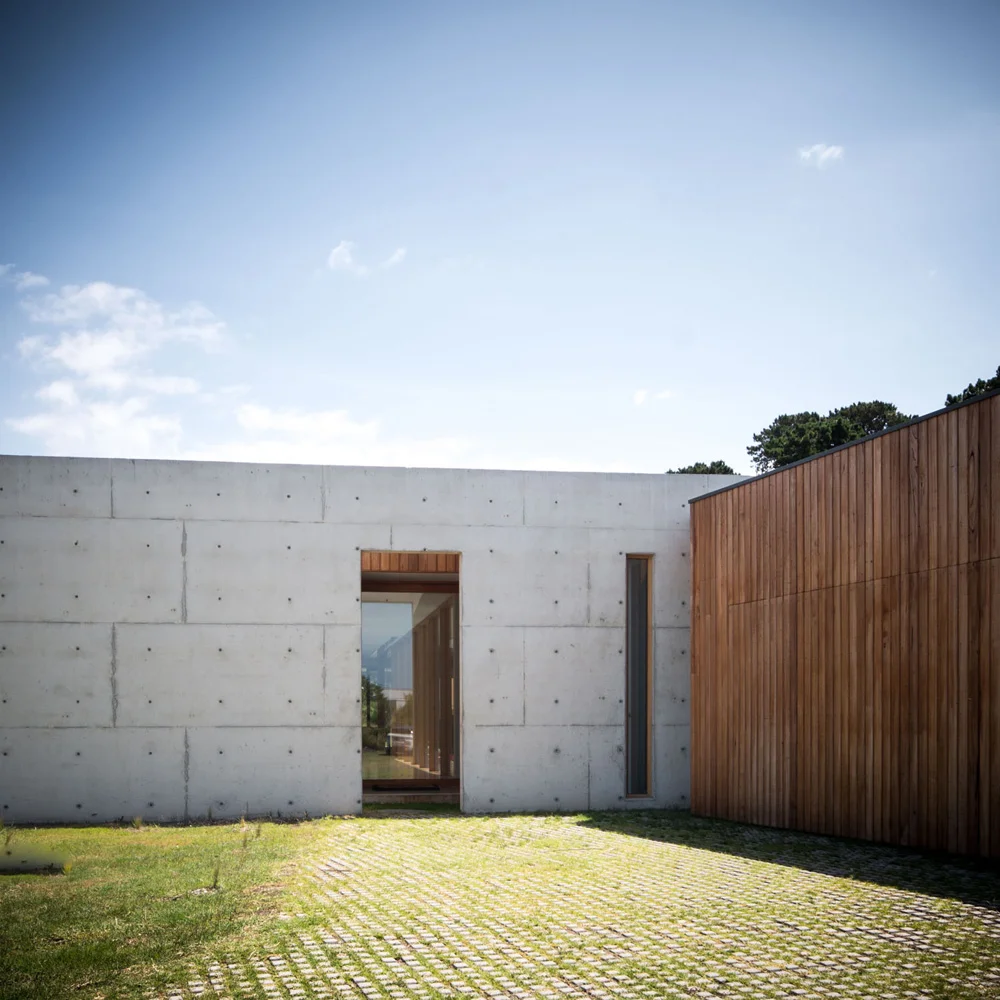
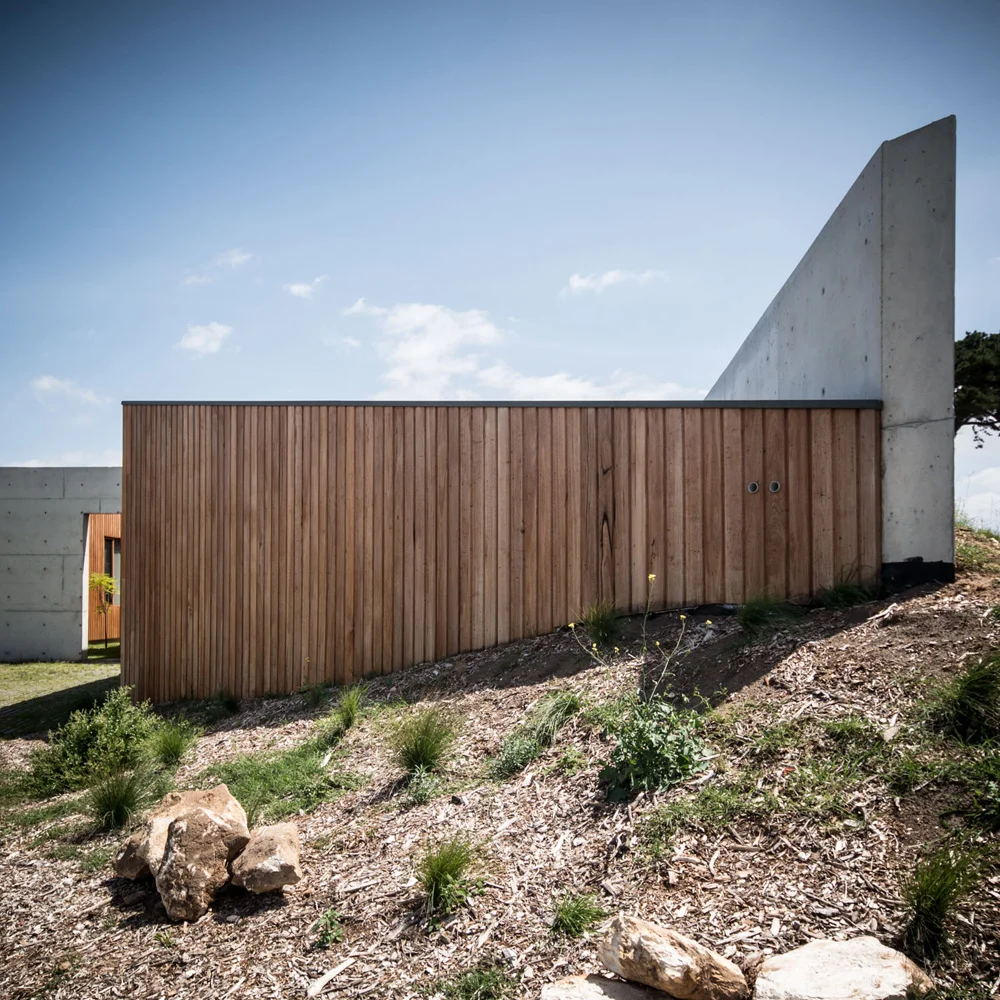
New family house in 13th beach Golf Links. The site is on the edge of the main driveway of the estate, creating a prominent public face along one side boundary. This edge condition was the starting point for the design, which is treated as a medieval walled square with a singular concrete wall extending the full length of the public edge, concealing a large north facing courtyard behind. A dune-like embankment rolls up against the wall, merging the house into the landscape and reducing the building mass to a singular line across the site. The floor plan wraps around the north facing courtyard and pool, with a long and slender secondary courtyard separating the house into living and sleeping zones, consolidating garden views and drawing northern light into all rooms.
Final photographs pending