Eaglemont House
Melbourne, Victoria.
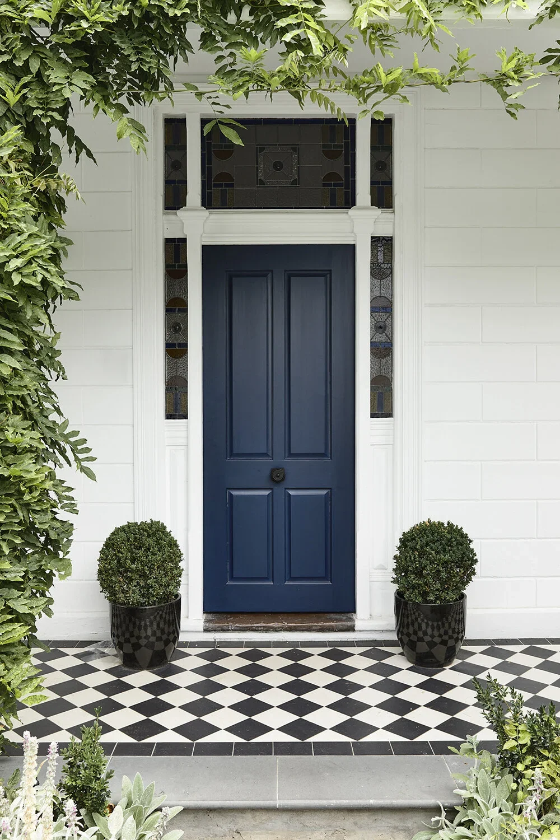
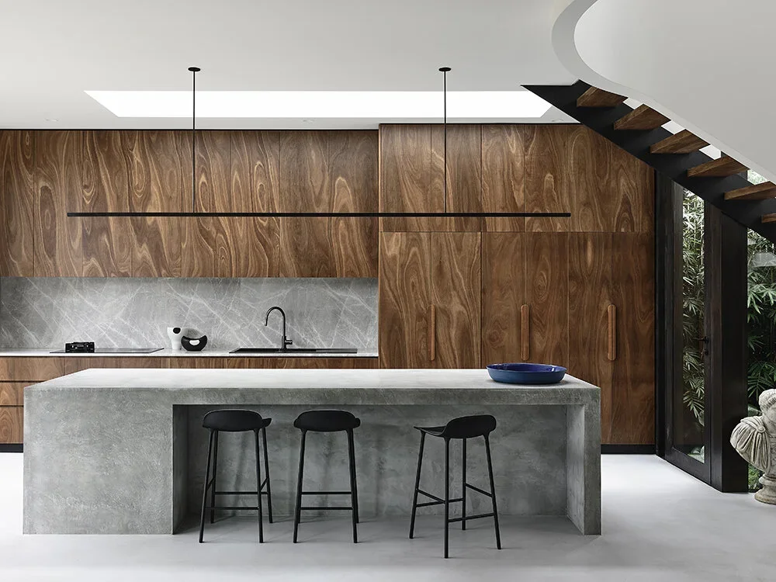
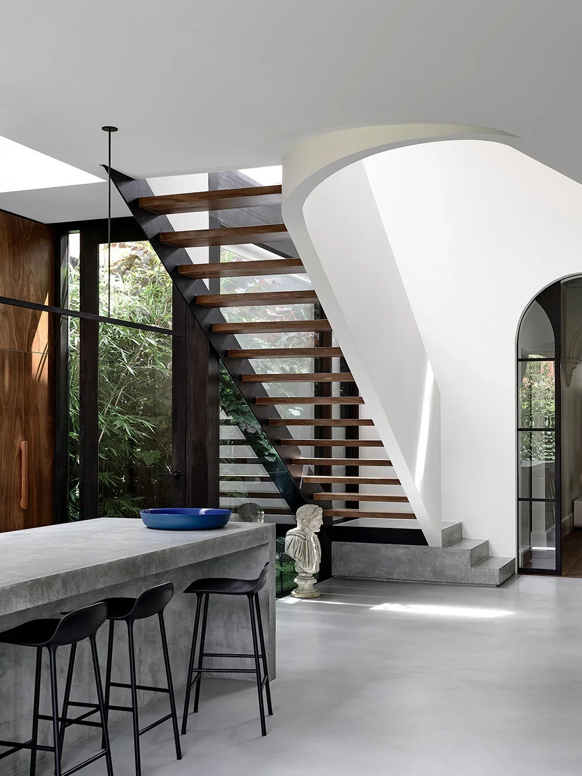
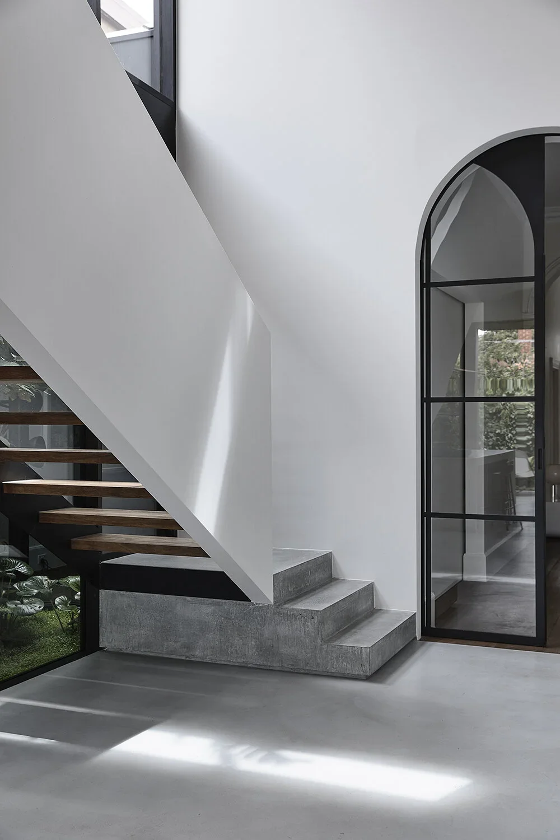
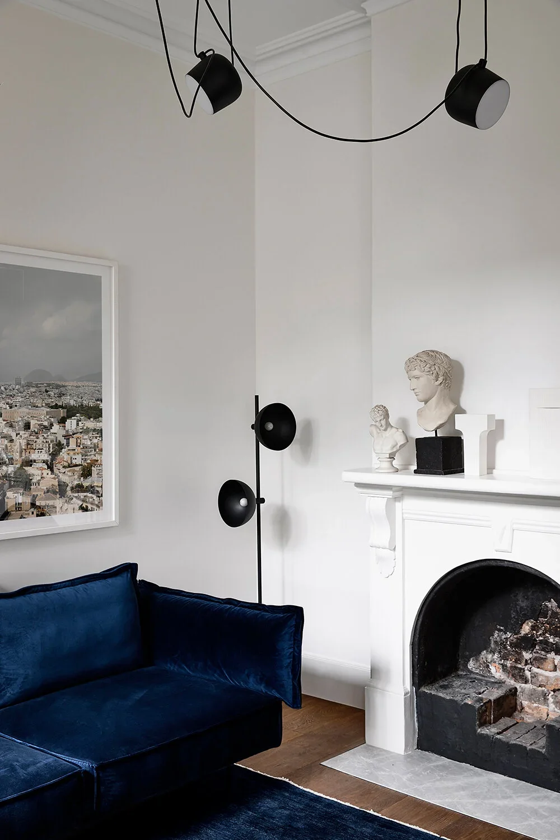
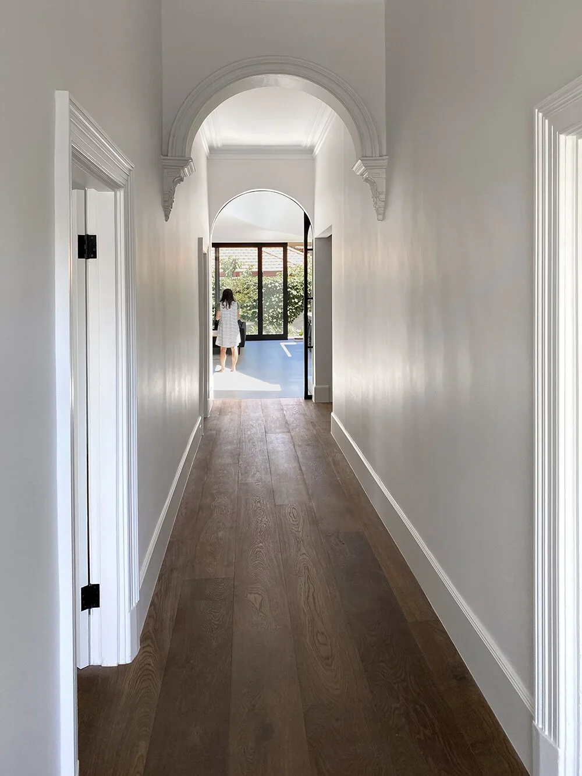
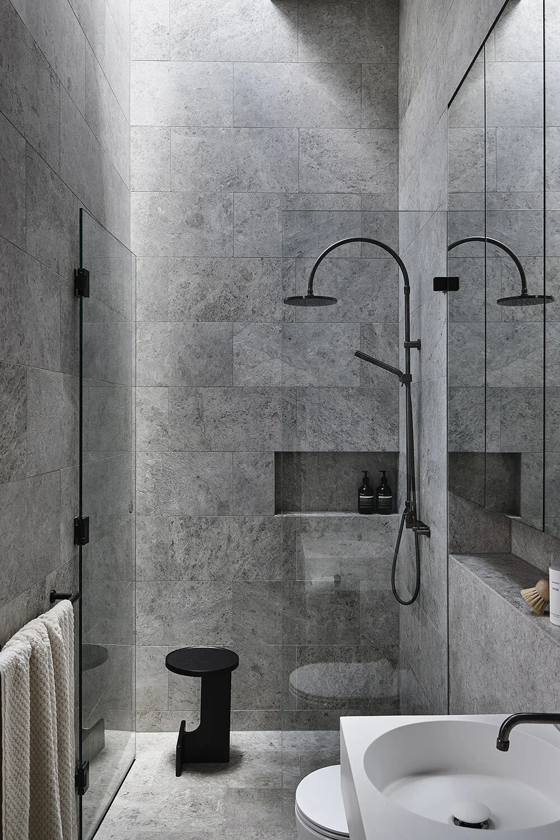
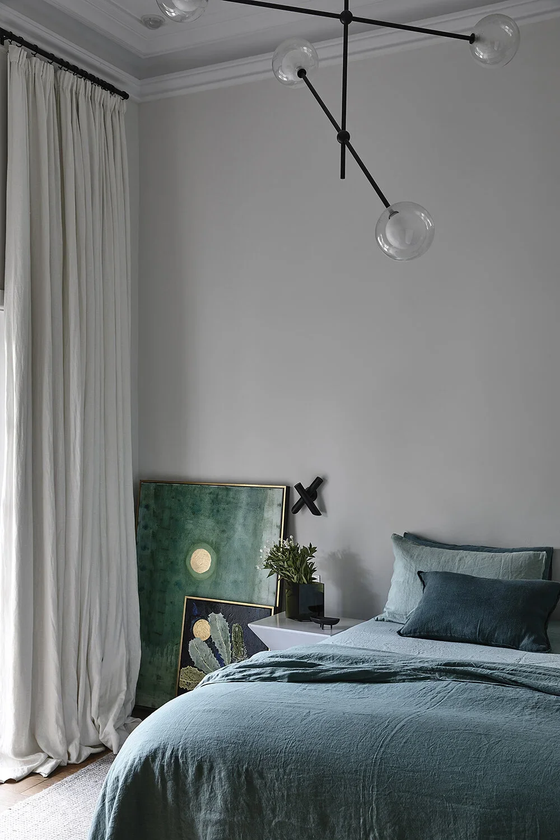
Extension to a heritage Victorian cottage in Middle Park. The front rooms of the house are retained and remodelled, and a new double storey extension is added to the rear. With a North facing street frontage, the design employs multiple devices to draw light into the belly of the house - a sweeping void cut through the centre of the plan, a courtyard that separates the old and new portions of the house, and an upper level roof deck that provides lush green views from the living area below.
-
Builder : Lazcon Construction
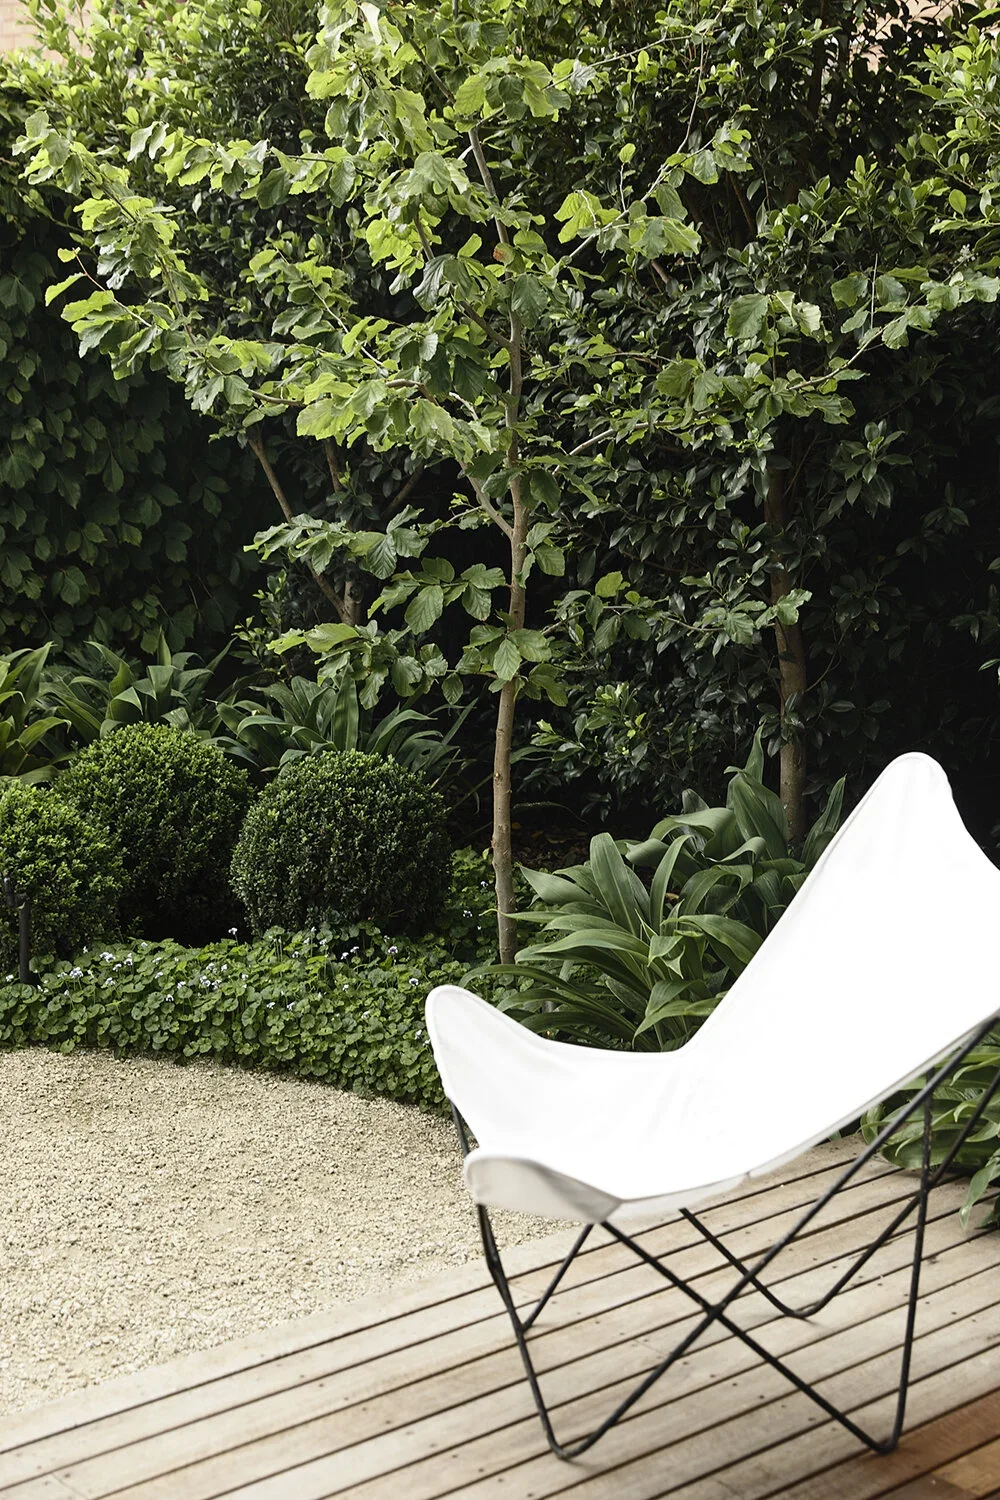
Landscape : Mud Offce